Planning an office layout is not just about arranging desks and chairs. It involves thinking about how your business works, how your team works, and what your space needs to support both. The best office layout matches your business needs while helping employees do their jobs with fewer distractions. Getting this right can make a real difference to how your team performs each day.

Many businesses focus on style before function, which can lead to problems later on. You might end up with a smart-looking space that does not actually work well for your team. Good office space planning looks at practical details first, such as how people move through the space, where they focus, and where they collaborate. This helps you avoid costly changes down the line.
This article looks at five key things you should think about when planning your office layout. You will learn how to balance space, comfort, and flexibility so your office design supports both your business goals and your employees’ wellbeing.
Key Takeaways
- Your office layout should reflect how your business operates and how your team works day to day.
- A good layout balances enough space for comfort with areas for both teamwork and quiet, focused work.
- Planning for lighting, air quality, technology, and future growth helps keep your office useful for years to come.
1. Match the Layout to Work Patterns and Business Needs
Before you choose furniture or draw a floor plan, you need to understand how your teams actually work. This means looking at daily workflow, department relationships, and the type of tasks your staff carry out each day.
Map Department Adjacencies and Daily Workflow
Start by tracking how information and people move through your office space. If your sales team speaks with customer service several times a day, they should sit close together. Placing them on opposite ends of the office floor layout only slows things down.
Look at your workflow step by step. Which teams hand off work to each other? Which departments need quick face-to-face contact, and which can work independently?
A simple adjacency chart can help. List each department, then note how often they interact with others. High-interaction teams belong near each other; low-interaction teams can sit further apart without causing problems.
This mapping exercise should reflect your actual business needs, not just your org chart. Departments that look separate on paper often work closely together in practice.
Choose Between Open, Private, and Hybrid Settings
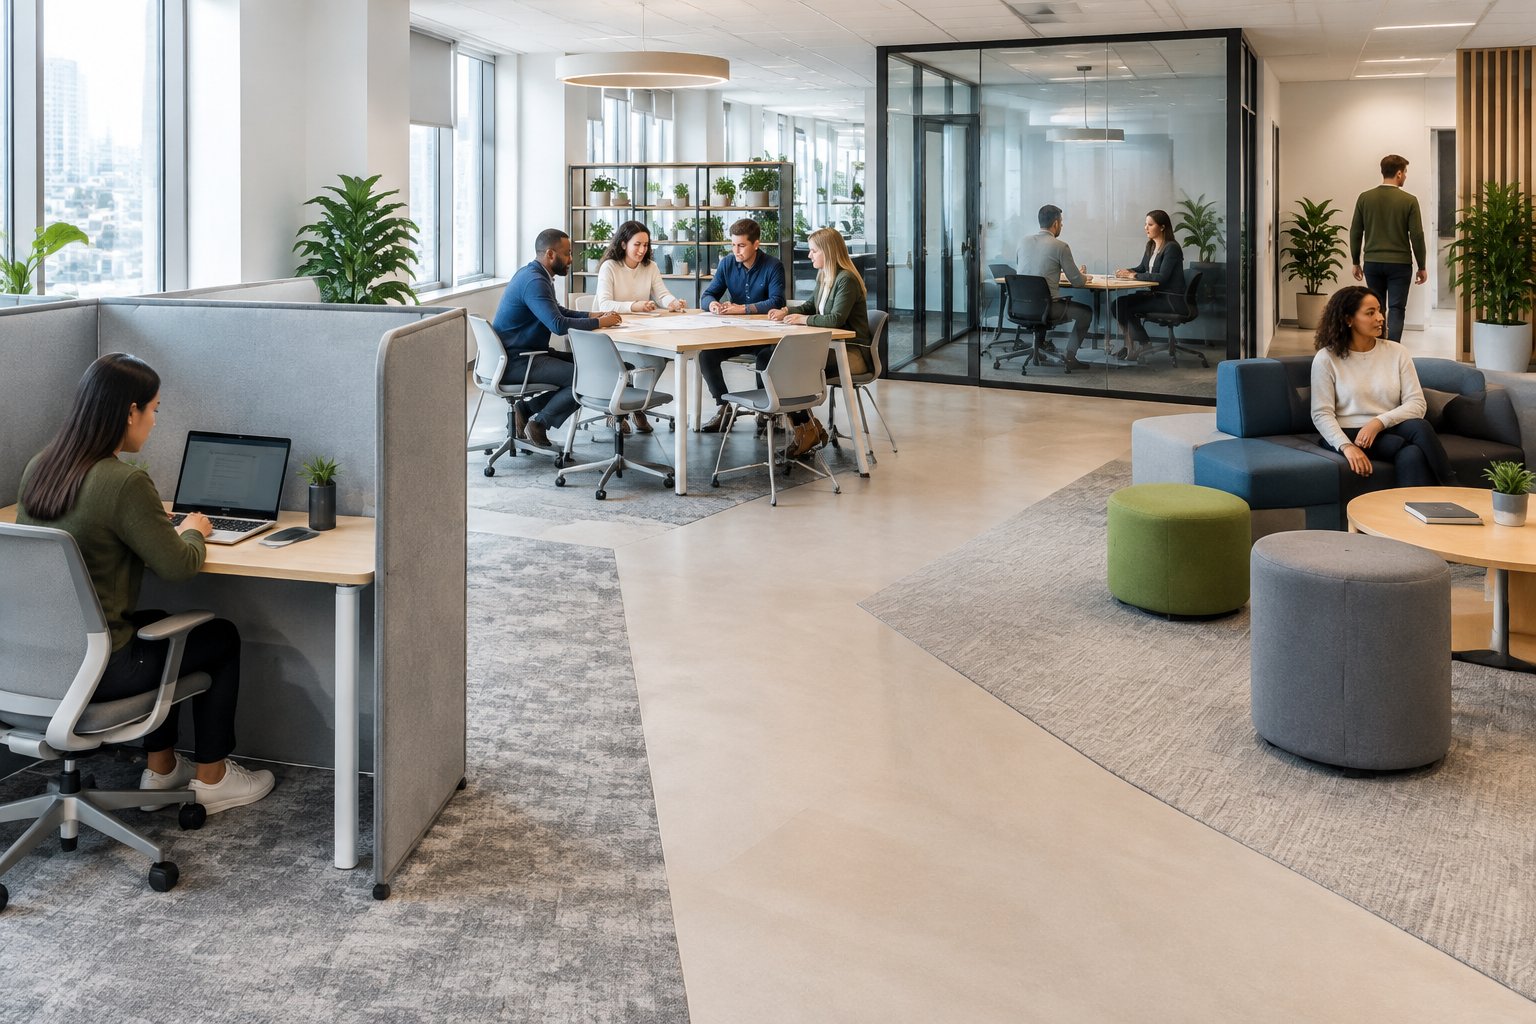
Your office layout should reflect how your teams work best, not just current design trends. An open-plan office suits teams that collaborate often and need to communicate quickly. It works well for creative teams, sales floors, and project-based groups.
Private offices suit roles that involve confidential conversations, deep focus, or frequent client calls. Legal, finance, and senior leadership roles often fall into this category.
Most modern offices use a hybrid model. This means:
- Open areas for team collaboration and quick discussions
- Private offices or rooms for calls, sensitive work, or focused tasks
- Shared quiet zones for short-term individual work
Your corporate culture also plays a role here. A company that values transparency and constant interaction may lean towards open spaces. A firm built around client confidentiality may need more private offices, even if this reduces overall floor space efficiency.
Plan Desk Arrangements Around Tasks
Desk arrangements should follow the tasks people do most often, not a generic office template. Teams that collaborate constantly benefit from clustered workstations, arranged in pods or facing each other. This setup supports quick conversations and shared screens.
Staff who need quiet, focused time work better with desks facing away from walkways or high-traffic areas. Adding low partitions can reduce noise and visual distractions without fully isolating people.
Consider these common desk layouts:
| Task Type | Recommended Desk Arrangement |
|---|---|
| Team collaboration | Clustered pods, facing inward |
| Independent, focused work | Rows facing walls, with partitions |
| Client-facing roles | Desks near meeting rooms or reception |
| Rotating hybrid staff | Flexible, unassigned workstations |
Match each arrangement to the task, not the department name. Two teams with the same title might need very different desk setups if their daily work differs.
2. Allocate Space Efficiently Without Creating Crowding
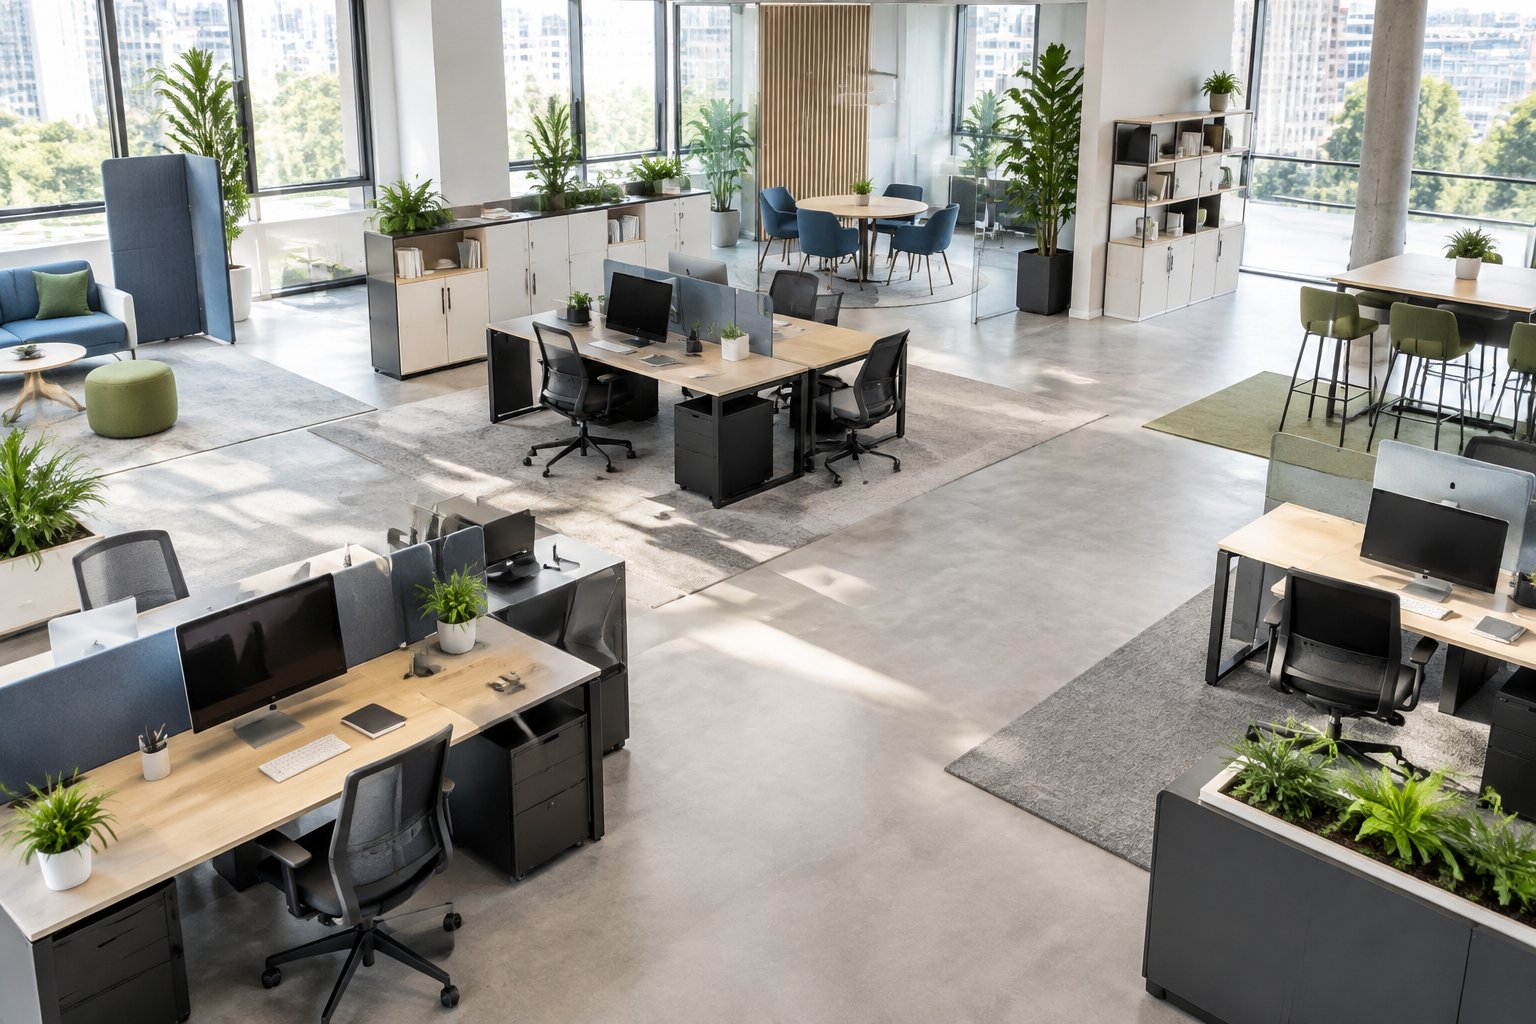
Space is often wasted or overused because it is planned around headcount alone rather than how people actually work. Getting the balance right means looking at office size, attendance patterns, and how each area is used day to day.
Calculate Capacity From Office Size and Attendance
Start with your total office size and work out how many people are likely to be in at once, not just how many are employed.
A simple way to estimate this:
- Workstation space: number of daily attendees × space per desk (usually 70 to 100 sq ft per person)
- Circulation space: add 15% for walkways and clear movement
- Support and communal areas: add 5 to 10% for kitchens, storage, and breakout zones
If hybrid working means only 60% of staff attend on a typical day, your desk numbers can drop. But your meeting rooms and communal spaces may need to grow instead. Reviewing space utilisation data, rather than relying on job titles or org charts, gives a more accurate picture of real demand.
Create Clear Routes for Seating and Movement
Seating and movement need to work together, not against each other. Desks placed too close to walkways cause interruptions and make it harder for people to focus.
Aim for at least 900mm of clear walking space in main routes, and 1,200mm in busier corridors near meeting rooms or shared equipment. Avoid placing workstations directly opposite doorways or printers, as this creates congestion at peak times.
Group desks in clusters of four to eight, with clear paths on at least two sides. This makes it easier for people to reach conference rooms, kitchens, or exits without disrupting colleagues. Good flow also reduces noise, since fewer people are walking through busy work areas to get where they need to go.
Give Each Zone a Defined Purpose
Every area of your office should have one clear function. Mixing purposes in the same space, such as quiet work and casual meetings, tends to cause conflict and reduce comfort for everyone.
Set clear boundaries between:
- Focus zones – quiet desks for concentrated work
- Collaboration zones – open seating or breakout areas for team discussion
- Meeting rooms – enclosed spaces for calls, presentations, and confidential conversations
- Communal spaces – kitchens, lounges, and social areas
Leave some provisional space unassigned so you can adjust as attendance patterns change. This might mean converting an underused meeting room into extra desks, or turning a quiet corner into a small breakout area. Reviewing usage every few months helps you keep each zone matched to actual demand rather than guesswork.
3. Balance Collaboration With Privacy and Focus
An office layout needs space for teamwork and space for quiet work. If you get this wrong, staff either struggle to focus or feel cut off from their colleagues.
Position Shared Workstations and Collaboration Areas
Place shared workstations and hot desks in open areas that support movement and conversation. These zones work well near breakout areas and communal spaces, where staff can talk without disturbing people who need to concentrate.
Keep collaboration areas away from focus zones. A good rule is to group noisy activities together and quiet activities together, rather than mixing them across the floor.
Meeting rooms and conference rooms should sit close to collaboration hubs but have solid doors and walls. This stops noise from spilling into open-plan office areas.
Think about how people move through the space too. Placing hot desks near main walkways encourages spontaneous chats, while desks further back suit people who need fewer interruptions.
Provide Quiet Spaces for Deep Work
Not every task suits an open-plan office. Some staff need quiet zones where they can focus without background chatter or interruptions.
Quiet rooms and dedicated focus areas give people a place to do detailed or demanding work. These spaces should be enclosed, with proper sound insulation, so noise from nearby desks or breakout areas doesn’t carry through.
Keep these rooms away from lounge areas and break rooms, as those spaces are naturally louder. A simple layout rule helps: put focus areas on one side of the office and social spaces on the other.
Small details matter too. Comfortable seating, decent lighting, and access to power sockets make quiet rooms genuinely useful, not just an empty space people avoid.
Protect Confidential Conversations and Calls
Some conversations need privacy, whether that’s a one-to-one chat, a client call, or a sensitive discussion. Meeting rooms and smaller conference rooms give staff a private space to talk without being overheard.
If you don’t have enough enclosed rooms, phone booths or small pods are a practical alternative. These suit quick calls or short conversations that don’t need a full meeting room.
Check sound insulation carefully. Glass walls look smart but can let sound travel if they’re not properly sealed.
Solid doors, acoustic panels, and good wall insulation all help keep conversations private. This matters for staff wellbeing and for protecting sensitive business information discussed during calls or meetings.
4. Prioritise Ergonomics, Comfort, and Well-Being
Your choice of furniture, layout, and acoustic design directly affects how your employees feel by the end of each working day. Getting these details right supports employee well-being, reduces physical strain, and helps maintain employee satisfaction over the long term.
Select Supportive, Adjustable Work Furniture
Your office furniture forms the foundation of a comfortable workspace. Ergonomic chairs should offer adjustable seat height, lumbar support, and armrests that suit different body types.
Height-adjustable desks give your staff the option to switch between sitting and standing throughout the day. Standing desks, in particular, can help reduce back pain and improve circulation during long working hours.
When choosing furniture, look for these features:
- Adjustable seat depth and height for proper posture
- Tilt-adjustable monitor arms to reduce neck strain
- Footrests for shorter employees
- Keyboard trays at elbow height
These small adjustments make a noticeable difference to daily comfort.
Build in Restorative and Wellness Spaces
Your layout should include areas where staff can step away from their desks. Wellness rooms give employees a quiet place to rest, manage stress, or handle personal health needs during the day.
Breakout areas serve a different purpose. These spaces allow your team to take short breaks, have informal chats, or eat lunch away from their workstations.
Both types of spaces contribute to employee well-being by giving people a proper break from screens and desk work. You don’t need large rooms to achieve this. Even a small quiet corner with soft seating can offer real value to your staff.
Control Noise and Encourage Healthy Movement
Noise reduction should factor into your layout planning from the start. Open-plan offices often struggle with sound carrying across the room, which can disrupt focus and raise stress levels.
You can address this with acoustic panels, carpeted flooring, or partitions between desks. Placing quieter tasks away from high-traffic areas also helps.
Your layout should encourage movement rather than long periods of sitting. Position printers, kitchens, and meeting rooms at a short walking distance from desks. This simple change gets people up and moving throughout the day, which supports better posture and overall employee comfort.
5. Optimise Daylight, Lighting, Air Quality, and Greenery
Your office environment affects how your team feels and how much they get done each day. Getting daylight, lighting, ventilation, and greenery right will help you build a space that supports both health and output.
Place Workstations to Benefit From Natural Light
Position workstations close to windows wherever you can. Natural light reduces eye strain and can improve mood throughout the working day.
Try to give as many employees as possible a view of the outdoors. Even a small window view can make a difference to comfort and focus.
Watch out for glare on screens, though. You may need blinds or window film to control harsh sunlight without blocking the benefits of daylight completely.
Meeting rooms and storage areas work well when placed towards the centre of your floor plan. This keeps window-facing spots free for desks used throughout the day, so more people benefit from natural light.
Layer Artificial and Task Lighting
Daylight alone won’t cover every hour or every corner of your office, so you’ll need artificial lighting to fill the gaps. Overhead lighting should give your whole space an even, comfortable level of brightness.
Task lighting adds a second layer on top of this. Desk lamps let each person adjust the light near their own workstation, which helps with reading, screen work, and detailed tasks.
Choose LED fittings where possible. They use less energy and last longer than older lighting types, which cuts down on maintenance and running costs.
Adjustable lighting is worth considering too. Dimmers or sensors that respond to daylight levels help keep light consistent as conditions change outside, without wasting energy when rooms are empty.
Support Comfort Through Ventilation and Biophilic Design
Fresh air matters as much as good light. Poor ventilation can lead to tiredness and headaches, so aim for a steady flow of clean air through proper HVAC systems or openable windows.
Air quality checks should form part of your regular building maintenance. This includes filter changes and checks for pollutants that can build up in enclosed spaces.
Greenery adds another layer of benefit. Indoor plants can help purify the air and bring a calming, natural feel to your workspace.
Where possible, create a small green space, even a courtyard or a cluster of planters near a break area. Access to greenery, however limited, has been linked to lower stress levels and better focus among employees.
Design for Flexibility, Hybrid Work, and Future Growth
Office needs change often, so your layout should adapt without needing major renovations. This means choosing furniture and space plans that support hot desks, shared workstations, and room for your team to grow.
Use Modular Furniture and Flexible Workstations
Modular furniture lets you change your office layout quickly and cheaply. Desks, chairs, and partitions that can be moved or reconfigured help you respond to different team sizes and tasks.
Choose flexible workstations that suit both solo work and group projects. Look for:
- Adjustable desks that can be joined together or split apart
- Lightweight partitions you can move to create private areas or open zones
- Stackable or foldable chairs for easy storage when not needed
- Modular storage units that can be repositioned as teams change
This approach also supports flexible workspaces where people choose where to sit based on their task for the day. Instead of fixed desks, you create zones that shift as your business needs change.
Plan for Desk Sharing and Changing Occupancy
Not everyone comes into the office every day, so you don’t need a desk for each employee. Desk sharing, also known as hot desking, lets multiple staff use the same workstation on different days.
This model works well if you track how often desks are actually used. Space utilisation data shows you which areas get used the most and which sit empty. You can then adjust your layout to match real demand.
A booking system helps staff reserve desks or shared workstations ahead of time. This avoids confusion and stops people arriving to find no space available.
Some businesses also use coworking spaces as an extra option. This gives staff a place to work if the main office is full, without you needing to expand your permanent office footprint.
Retain Capacity for Expansion and New Team Needs
Your office layout should leave room for future growth, not just current headcount. Provisional space set aside now can save you from disruptive changes later, such as sudden renovations or emergency moves.
Think about which areas could expand if you hire more staff. Could a storage room become an extra meeting space? Could you add more shared workstations without losing walking space?
Building in this kind of flexibility means you can respond faster to change. It also helps avoid the cost and disruption of moving to a new office too soon. A layout with room to grow supports your business as it changes over time, without forcing you to make hasty decisions under pressure.
Confirm Safety, Compliance, Technology, and Brand Requirements
Your office layout must meet safety and legal standards before it reflects your brand or supports daily work. Get these basics right first, then build your technology and design choices around them.
Keep Fire Exits and Emergency Routes Unobstructed
Fire exits and emergency routes need clear space at all times. This means checking that furniture, storage boxes, and cables never block a path to an exit.
Walk your floor plan and trace each route from every desk to the nearest exit. Look for narrow corridors, doors that open the wrong way, or furniture placed too close to fire exits.
You should also check exit signs are visible from every part of the office, including areas with tall partitions or storage units. If you add new office furniture later, re-check the routes rather than assuming they still work. Fire safety is not a one-off task; it needs regular review as your layout changes.
Check Building Codes and Accessibility Requirements
Building codes set out minimum requirements for corridor width, door clearance, and exit capacity. You need to check these against your local regulations before finalising any layout, as rules vary by region and building type.
Accessibility requirements matter just as much. Wheelchair users need routes of at least 36 inches wide and doorways with at least 32 inches of clearance. Check that at least one entrance and one restroom per floor meet accessibility standards.
If you’re reconfiguring your office space to add pods, booths, or extra desks, measure your routes again afterwards. Small changes can reduce clearance below the legal minimum without you noticing.
Integrate Technology and Reinforce Brand Identity
Your office design should support the technology your team uses daily. This includes power access at every desk, strong WiFi coverage across all areas, and cable management that keeps walkways clear.
Plan for meeting rooms with reliable video conferencing tools, since hybrid teams depend on this to work well together. Check that booking systems and occupancy sensors are placed where they won’t interfere with fire safety equipment or exit signage.
Your brand identity should show through colour choices, materials, and how you arrange furniture. This doesn’t need to compete with safety or function; a well-planned office space can reflect your brand while still meeting every building code and safety requirement.
Frequently Asked Questions
Here are answers to common questions about planning office layouts, covering space, furniture, technology, and employee comfort.
What are the five key considerations when planning an office layout?
You need to think about layout and space use, technology needs, furniture choices, employee wellbeing, and your budget.
Your layout should support how people move around and work together. You also need to plan for the equipment and systems your team uses each day.
Furniture affects comfort and safety, so choose pieces that support good posture. Your budget will shape which improvements you can make now and which ones you save for later.
What are the basic principles of effective office layout and design?
A good office layout gives people clear paths to walk through without obstacles. You should also make sure desks, storage, and equipment are easy to reach.
Natural light and fresh air matter too. Placing desks near windows can improve mood and reduce tiredness.
Noise control is another basic principle. You can group louder teams away from quieter workers to reduce distractions.
What is the best office layout for productivity and collaboration?
There is no single layout that works for every business. Open-plan offices can hurt focus for some workers, so you may need a mix of open areas and quiet spaces.
You can boost collaboration by placing desks for teams that work together often close by. Shared meeting rooms and booking systems also help people arrange time together without wasting effort.
How should employee wellbeing be considered in an office layout?
Wellbeing should guide many of your layout choices. Quiet rooms give staff a place to rest away from busy areas.
Natural light and plants can also help lower stress. Some studies show that even short breaks in a calm space can reduce stress levels.
You should also think about access. Systems that let people move through the office without touching shared surfaces can make the space easier and safer to use.
How can an office layout support different work styles and activities?
Your office should include spaces for focused work as well as areas for group tasks. Quiet zones help people concentrate, while open areas support teamwork and discussion.
Multi-purpose rooms can also help. A single room used for both training and meetings makes better use of your space.
If your team works in a hybrid pattern, you may need fewer fixed desks and more shared spaces. This lets you use your office efficiently even when not everyone is in at once.
What factors should be assessed before designing an office space?
Before you plan a layout, look at how your current space is used. Check for safety issues, ask staff for feedback, and review which areas cause delays or crowding.
You should also think about your technology needs, such as network systems and access control. Planning for future growth is important too, so consider how your team size or work habits might change in the coming years.