When your business runs out of space, you face a major decision. You can either move to a bigger building or make better use of the space you already have. Both options come with costs and challenges, but one is often much smarter than the other.

For most growing businesses, a mezzanine floor installation should be your first option because it costs far less than moving, causes minimal disruption to your operations, and can be completed in weeks rather than months. Moving premises involves hidden costs like legal fees, dilapidations, staff turnover, and lost productivity that can easily reach £50,000 to £250,000 or more. A mezzanine floor, on the other hand, typically costs between £6,500 and £45,000 depending on size and specification.
That said, moving premises does make sense in specific situations. If your building lacks the ceiling height for mezzanine installation, if you need to relocate geographically, or if your space needs have grown beyond what additional storage on a new level can solve, then relocation might be unavoidable. This article breaks down the real costs, timelines, and practical considerations for both options so you can make the right choice for your business.
Key Takeaways
- Mezzanine installation costs between £6,500 and £45,000 whilst moving premises typically costs £50,000 to £250,000 or more when all expenses are included
- A mezzanine floor can be designed, approved, and installed within 6 to 12 weeks compared to 6 to 18 months for a typical relocation
- Moving premises only makes sense when your building lacks adequate ceiling height, you need to relocate geographically, or your space requirements exceed what additional storage from a mezzanine can provide
Understanding Mezzanine Floors and Their Key Benefits
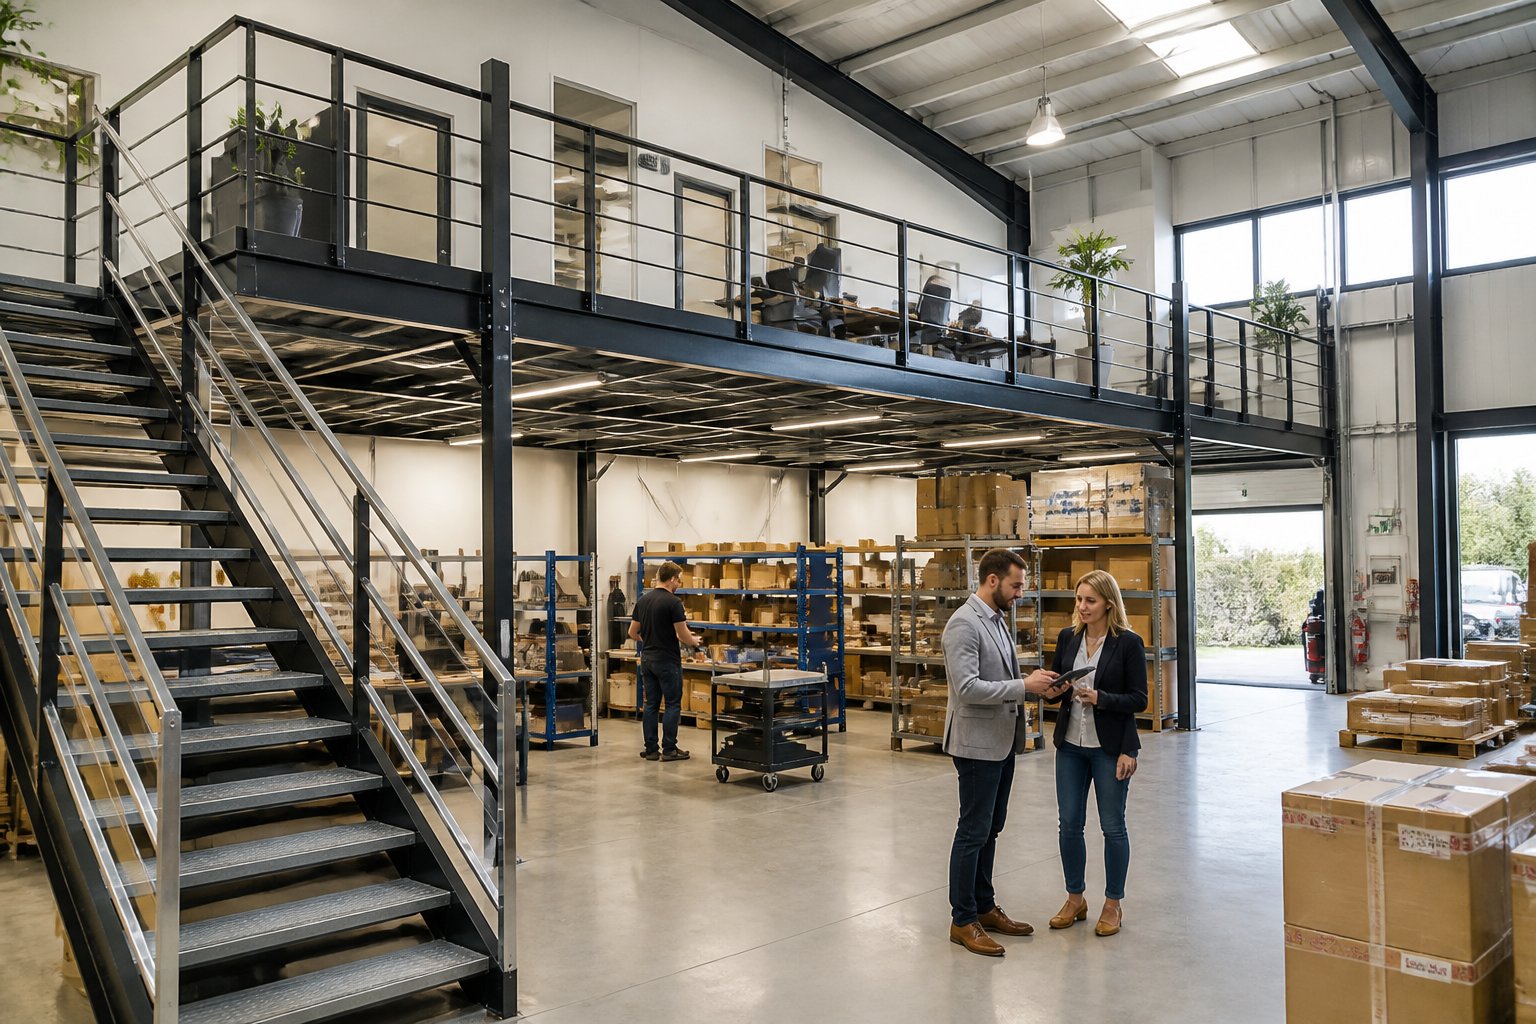
A mezzanine floor is an intermediate level built between your existing floor and ceiling, designed to maximise unused vertical space without expanding your building’s footprint. These semi-permanent structures offer businesses a practical way to increase storage capacity, create additional workspace, or optimise operations whilst avoiding the significant costs and disruption of relocating.
What Is a Mezzanine Floor?
A mezzanine floor is a raised platform constructed between two main storeys of your building. It functions as an additional level that takes advantage of your existing ceiling height.
Most mezzanine floors use steel framework for structural support. The platforms typically feature flooring panels made from particleboard, steel plate, or other materials depending on your intended use. You can access these floors through staircases, spiral steps, or lifts.
These structures work particularly well in buildings with high ceilings. Warehouses, retail shops, offices, and industrial units commonly install them. Unlike permanent building extensions, mezzanine floors are semi-permanent, meaning you can modify, relocate, or remove them as your business needs change.
Vertical Space Optimisation and Storage Capacity
Vertical space optimisation allows you to use the empty area between your floor and ceiling. Rather than spreading out horizontally, you build upwards within your existing structure.
This approach can effectively double your usable floor area. A warehouse with 6-metre ceilings, for example, might gain an additional 40-50% of floor space through mezzanine installation. You don’t need to rent additional premises or construct new buildings.
The additional storage this provides helps you organise inventory more efficiently. You can designate the ground level for high-turnover items whilst using the mezzanine for slower-moving stock. Warehouse mezzanine floors often include features like pallet gates, loading bays, and goods lifts to streamline your material handling processes.
Types of Mezzanine Solutions: Custom, Office, and Warehouse
Different mezzanine solutions serve specific business requirements:
Custom mezzanine installations are tailored to your exact specifications. You choose the size, load capacity, access points, and finishes. This option suits businesses with unique operational needs or unusual building layouts.
Office mezzanine floors create additional workspace within your existing premises. They typically feature carpeted or vinyl flooring, enclosed meeting rooms, and partition walls. These installations often include integrated lighting, heating, and data cabling to create fully functional work environments.
Warehouse mezzanine floor systems prioritise heavy-duty storage and logistics operations. They’re built to handle substantial weight loads, often 500-1,000 kg per square metre. These structures commonly incorporate industrial-grade flooring, wider access stairs, and safety features like protective barriers and kick plates.
Each mezzanine solution addresses specific space optimisation challenges whilst working within your building’s constraints and regulatory requirements.
Financial Analysis: Installation vs. Relocation

Moving to a new building typically costs more than installing a mezzanine floor, but the real financial impact goes beyond the initial price tag. Business continuity, hidden fees, and lost productivity all affect your bottom line.
Assessing the Cost of Moving Premises
The cost of moving premises includes far more than just the lease deposit and removal vans. You’ll need to budget for commercial property searches, legal fees, surveyor costs, and stamp duty. These expenses alone can reach tens of thousands of pounds before you’ve signed a single contract.
Your existing lease may also include break clauses with penalty fees. Some businesses face paying rent on two properties during the transition period, which can last several months.
Physical relocation costs add up quickly. You’ll pay for professional movers, equipment disassembly and reinstallation, IT infrastructure setup, and new signage. Many businesses underestimate the cost of updating stationery, business cards, and marketing materials with the new address.
Staff productivity drops during a move. Your team will spend time packing, setting up workstations, and learning new commute routes. Some employees may leave rather than travel to a new location, creating recruitment and training costs.
Cost Savings with Mezzanine Flooring
Mezzanine flooring typically costs between £100 and £250 per square metre, depending on specification and loading requirements. A 200-square-metre mezzanine might cost £20,000 to £50,000 installed. This single payment gives you immediate extra space without ongoing lease increases.
You keep your existing lease terms and rental rate. Property costs in prime locations often increase year on year, so staying put protects you from market fluctuations.
Installation happens within your current building, usually taking just a few weeks. Your business continues operating throughout the process with minimal disruption. Most mezzanine projects allow normal trading to continue in unaffected areas.
The structure qualifies as plant and machinery for tax purposes. You can claim capital allowances and spread the cost over several years, reducing your tax liability.
Relocation Costs and Business Continuity
Relocation costs extend well beyond moving day expenses. Your business will lose revenue during the transition period when operations slow or stop completely. Even a two-week disruption can cost thousands in lost sales and delayed projects.
Customer relationships suffer when you move. Regular clients may find your new location inconvenient, and delivery times often increase during the settling-in period. You’ll need to invest in marketing to re-establish your presence in a new area.
Operational disruption affects every department. Your warehouse team needs time to reorganise inventory systems. Office staff must update databases and supplier records. These tasks take people away from their normal duties for weeks or months.
Mezzanine installation preserves business continuity. Your address stays the same, your suppliers know where to find you, and your customers experience no interruption to service. Your team maintains their established routines and workflows throughout the expansion.
Planning and Compliance: Navigating Building Regulations
Building regulations approval is legally required for virtually all mezzanine installations in the UK, even when planning permission isn’t needed. Your project must meet specific standards covering structural integrity, fire safety, access provisions and escape routes before construction can begin.
Building Regulations Compliance for Mezzanines
You must obtain building regulations approval from either your Local Authority Building Control (LABC) or a Registered Building Control Approver (RBCA) before starting work. This isn’t optional, and attempting to gain approval retrospectively can result in enforcement notices requiring costly alterations or even removal of the structure.
The Full Plans route is recommended for commercial mezzanines. You’ll submit detailed structural drawings and calculations before work begins, with approval typically granted within five weeks. This provides written confirmation of compliance before you invest in construction.
Your approval will cover compliance with several Approved Documents. Approved Document A addresses structural stability, Approved Document B covers fire safety, Approved Document K deals with protection from falling, and Approved Document M sets out disabled access requirements. Your structural engineer must design the mezzanine to BS 5950-1:2000 standards, with load capacity matching your intended use—typically 350 kg/m² for offices, 480 kg/m² for retail, or 720 kg/m² for heavy storage.
Fire Safety, Access, and Health Standards
Fire protection becomes mandatory when your mezzanine covers more than 50% of the floor area, exceeds 20 metres in length, or will be regularly occupied by three or more people. These requirements significantly impact both design and budget.
When fire protection applies, you’ll need a 1-hour structural fire rating achieved through intumescent paint or fire-rated board casing on columns, plus a fire-protected suspended ceiling beneath the mezzanine deck. No point on your mezzanine can be more than 18 metres from the nearest fire exit, which often means installing multiple staircases on larger installations.
| Fire Protection Element | Requirement |
|---|---|
| Structural fire rating | 60 minutes minimum |
| Maximum travel distance | 18 metres to nearest exit |
| Smoke detection | BS 5839-1 compliant detectors required |
| Handrail height (commercial) | Minimum 1,100 mm |
The CDM Regulations 2015 apply to most commercial projects. You, as the client, have legal duties including appointing a Principal Designer and Principal Contractor when more than one contractor is involved.
Required Approvals and Inspections
Building control inspectors will visit your site at key construction stages to verify compliance. They’ll check structural calculations signed by a qualified engineer, review core sample results from your existing concrete slab at proposed column positions, and verify that staircases, balustrades and handrails meet specification.
You’ll receive a completion certificate once all inspections pass. This document is essential—without it, you’ll face complications when selling or re-letting your property, as solicitors routinely request proof of building regulations compliance.
Most mezzanine installations don’t require planning permission because they’re internal alterations. However, you’ll need it if your building is listed, if the mezzanine creates more than 200 m² of retail space, or if external alterations are necessary to accommodate the installation.
Design, Integration, and Features of Modern Mezzanines
Modern mezzanine installations go beyond simple platform structures. Today’s systems include built-in offices, integrated racking solutions, and specialist access equipment that make them productive from day one.
Customisation: Offices, Meeting Rooms, and Storage
An office mezzanine can house complete working environments with partitioned spaces, IT infrastructure, and climate control. You can install private offices, open-plan workstations, or dedicated meeting rooms on the upper level whilst your ground floor continues normal operations. This separates administrative functions from warehouse activity without leasing additional premises.
Warehouse mezzanine designs vary based on your requirements. Some businesses use the upper level entirely for storage with shelving or small parts bins. Others create picking stations where staff fulfil orders more efficiently by working across multiple levels.
The flooring specification changes depending on use. Office areas typically receive carpet tiles or vinyl finishes with suspended ceilings and integrated lighting. Storage zones use industrial-grade decking designed for forklift traffic and heavy loads. Your custom mezzanine can combine both types within the same structure.
Most suppliers offer partition systems that fit directly into the mezzanine framework. These create enclosed spaces for sensitive work, private meetings, or secure storage without compromising the structural integrity of the installation.
Integrating with Pallet Racking Systems
A pallet racking system can form the structural support for mezzanine flooring in high-density storage facilities. The racking uprights carry the weight of both the stored pallets and the floor above, eliminating the need for separate support columns.
This approach maximises ground floor space because you’re not losing valuable storage area to structural posts. Forklifts can operate freely beneath the mezzanine whilst the upper level provides additional storage capacity or picking zones.
The integration requires precise engineering to ensure the pallet racking can safely support the combined loads. Professional mezzanine installation teams calculate these requirements during the design phase, factoring in the weight of stored goods, floor construction, and personnel.
Not every pallet racking configuration suits this type of installation. Your existing racking may need reinforcement or replacement depending on its age, condition, and load capacity specifications.
Essential Features: Goods Lifts, Pallet Gates, and Accessibility
Moving stock between levels requires proper access equipment. Pallet gates create safe openings in the edge protection where forklifts or pallet trucks can transfer goods to and from the mezzanine. These gates include interlocking safety mechanisms that prevent falls when the gate is open.
Goods lifts offer another solution for vertical movement. They handle heavier loads than manual handling and speed up operations in busy warehouses. You can choose between different capacity ratings and platform sizes depending on what you need to move.
Staircases must meet building regulations for width, rise, and handrail specifications. Industrial mezzanines typically use steel staircases with anti-slip treads. Wider staircases suit high-traffic areas where many staff access the upper level throughout the day.
Some installations include conveyor systems that automatically move products between floors. This works well for order fulfilment operations where goods flow constantly from storage to packing areas.
Operational Disruption and Flexibility During Workspace Expansion
When your business outgrows its current space, the level of operational disruption and long-term flexibility varies significantly between installing a mezzanine and relocating entirely. Installation timelines, impact on daily operations and future adaptability all play crucial roles in determining which option makes practical sense.
Minimising Downtime: Installation vs. Move
A mezzanine floor typically takes 6 to 12 weeks from initial enquiry to full installation. Most of this work happens within your existing premises with minimal impact on daily operations.
The modular nature of mezzanine solutions means you can often phase the installation around your business schedule. Your team continues working in other areas whilst construction takes place. Live operations rarely need to stop completely.
Moving premises requires months of planning and execution. Most commercial relocations take 6 to 18 months when you factor in property searches, lease negotiations and legal processes. The physical move itself causes days or weeks of reduced capacity, directly translating to lost revenue and delayed orders.
Business Continuity and Staff Impact
Installing a mezzanine within your current building maintains staff familiarity with their workplace. Your team’s commute stays the same. Customer-facing operations continue without interruption.
Moving premises introduces location-based risks that affect business continuity. Increased commute times can trigger staff departures, with replacing a mid-level employee costing upwards of £30,000 when accounting for recruitment and lost productivity. Customer service can suffer during transition periods when your team is adjusting to new systems and layouts.
Relocation costs extend beyond the obvious expenses. Dilapidations, legal fees and new lease deposits consume management time and capital that could be invested elsewhere.
Adaptability and Future Reconfiguration
Mezzanine floors offer significant flexibility for changing business needs. Most structures are demountable and relocatable if you eventually move to larger premises. You can reconfigure layouts, add multi-tier sections or repurpose office space into storage as requirements evolve.
Purpose-built mezzanines adapt to different uses without major reconstruction. A storage area can become office space with relatively minor modifications.
Moving to new premises locks you into fixed lease terms and building layouts. Making structural changes at a leased property requires landlord approval and often isn’t financially viable for businesses without long-term tenure. Your flexibility becomes limited by what the building can accommodate rather than what your business actually needs.
Making the Right Choice: Strategic Considerations for Growing Businesses
Choosing between mezzanine installations and relocating depends on your specific growth timeline and how well you can predict future space requirements. The decision requires careful analysis of both immediate costs and long-term operational flexibility.
Future Growth and Scalability
A custom mezzanine offers advantages when your growth pattern is predictable and your current building has sufficient vertical space. These structures can be expanded or reconfigured as your needs change, making them adaptable to businesses that expect gradual growth over several years.
However, if your business is likely to double or triple in size within a short timeframe, even maximised vertical space may not provide enough capacity. You need to honestly assess whether your current building can support your five-year projection, even with a mezzanine floor adding usable area.
Consider whether your operations require ground-level access for most activities. Some businesses find that moving stock or equipment between levels creates workflow inefficiencies that reduce the space optimisation benefits.
Mezzanine floors work particularly well when you can dedicate the upper level to specific functions like offices, light storage, or picking areas whilst keeping heavy operations at ground level.
Balancing Investment, Capacity, and Flexibility
Mezzanine installations typically cost significantly less than relocating to new premises, especially when you factor in moving expenses, lease deposits, and potential business disruption. The cost savings become even more apparent when you already own your building.
For leased premises, verify whether your landlord permits structural changes and whether you can recoup your investment if you eventually need to move. Some mezzanine systems can be dismantled and relocated, though this adds complexity and expense.
Key financial considerations:
- Installation costs versus annual rent increases at a larger facility
- Building regulation approval fees and structural surveys
- Potential disruption to operations during installation
- Long-term maintenance requirements
Storage capacity gains from mezzanines vary widely based on ceiling height and intended use, but many warehouses can achieve 50-100% increases in usable floor area.
Frequently Asked Questions
Choosing between a mezzanine and relocation involves weighing upfront costs against long-term needs, understanding regulatory requirements, and assessing your building’s physical constraints. The right choice depends on your ceiling height, budget, growth trajectory, and how quickly you need additional space.
What key factors should be assessed before choosing between adding a mezzanine floor and relocating?
Your current ceiling height determines whether a mezzanine is even feasible. You need at least 8 feet of clearance both under the mezzanine and between the mezzanine level and the ceiling to meet UK Building Regulations.
The nature of your business operations matters considerably. If you need heavy machinery access, extensive loading bays, or ground-floor production lines, vertical expansion won’t solve your space problems.
Consider your lease situation carefully. If you’re renting and your lease expires within two years, investing in a mezzanine may not make financial sense unless your landlord offers a long-term renewal.
Your growth projections play a crucial role. A mezzanine typically adds 50-100% more floor space, so if you’re projecting growth beyond that within five years, relocation might be more cost-effective in the long run.
The structure of your building must be assessed by professionals. Not all buildings can support the additional load of a mezzanine, particularly older structures or those with weak floor foundations.
How do the total costs compare between a mezzanine installation and moving to larger premises?
Mezzanine installations typically cost between £200-500 per square metre depending on specifications and finishes. A standard 100 square metre industrial mezzanine might cost £20,000-50,000 fully installed.
Relocating involves far more than just higher rent. You’ll face removal costs, business downtime, new signage, updated marketing materials, potential loss of customers who can’t find your new location, and staff disruption.
Moving costs often include several months of overlapping rent payments whilst you fit out the new space. Commercial property deposits typically require three to six months’ rent upfront, plus the first month’s rent.
Lost productivity during relocation can be substantial. Most businesses experience 2-4 weeks of reduced operations during a move, whereas mezzanine installation often allows you to continue working with minimal interruption.
A mezzanine installation usually pays for itself within 1-3 years when compared against the total cost of relocation. If you’re planning to stay in your current location for at least five years, a mezzanine almost always offers better return on investment.
What planning permission, building regulations and landlord approvals might be required for a mezzanine floor?
You generally don’t need planning permission for a mezzanine because it’s classified as an internal alteration rather than an extension or change of use. However, Building Regulations approval is mandatory to ensure structural safety and compliance.
If you lease your premises, you must obtain written consent from your landlord before proceeding. Most landlords approve mezzanines because they increase property value, but some may require the structure to be removable at lease end.
Fire protection requirements become mandatory if your mezzanine exceeds 50% of your building’s floor area, extends more than 20 metres in either direction, or will house permanent staff. This typically involves suspended ceilings and column casings with appropriate fire ratings.
Your mezzanine must include compliant access points with properly designed staircases meeting specific rise and going measurements. Handrails must be at least 1100mm high, and you’ll need emergency exit provisions depending on occupancy levels.
Most reputable mezzanine installers handle all regulatory applications and approvals on your behalf. This removes the administrative burden from your team and ensures compliance with current standards.
How quickly can a mezzanine be installed compared with the timeframe for relocating, and what operational disruption should be expected?
A standard 100-200 square metre industrial mezzanine typically takes 1-2 weeks to install from start to finish. More complex retail mezzanines with special finishes might require 3-4 weeks.
The entire mezzanine process from initial survey to completion usually spans 8-12 weeks. This includes design, structural calculations, regulatory approvals, manufacturing, and installation.
Relocating to new premises typically takes 3-6 months minimum. You’ll need time to find suitable property, negotiate terms, conduct surveys, complete legal work, fit out the space, and physically move.
Mezzanine installation allows most businesses to maintain operations throughout the process. Installers prefabricate components off-site, which significantly reduces on-site disruption time.
Moving premises requires complete operational shutdown for at least several days, often longer. You’ll lose productive time during packing, transport, unpacking, and settling into unfamiliar surroundings.
How do load capacity, ceiling height and fire safety requirements affect mezzanine suitability?
Load capacity depends entirely on your intended use. Office space requires approximately 4-5 kN/m², whilst heavy storage might need 7-10 kN/m² or more. Industrial equipment storage may require even higher ratings.
Your building’s existing floor must support the mezzanine structure plus its load. Older buildings with weak foundations or suspended ground floors may not be suitable without costly reinforcement work.
Ceiling height is the most common limiting factor. With the 8-foot minimum clearance requirement both above and below the mezzanine, you realistically need at least 5 metres total ceiling height for a comfortable installation.
Fire safety requirements become more stringent with larger mezzanines. If your structure will house permanent staff or cover significant floor area, you’ll need fire-rated ceilings, appropriate escape routes, and possibly sprinkler systems.
Access and egress requirements must be carefully planned. You need adequate staircase width for anticipated occupancy, with disabled access provisions where the mezzanine will be regularly used by staff or public.
In which situations is relocating likely to provide better long-term value than expanding vertically?
If your business needs significant ground-floor space for operations, vertical expansion won’t help. Manufacturing lines, large vehicle access, or extensive showroom layouts often require horizontal rather than vertical space.
Your ceiling height simply may not accommodate a mezzanine whilst meeting regulatory requirements. Buildings with ceiling heights below 4.5 metres rarely work for mezzanine installations.
Rapid growth projections beyond what a mezzanine can provide make relocation more sensible. If you’re doubling in size every two years, you’ll quickly outgrow even a large mezzanine installation.
Short remaining lease terms favour relocation. If your lease expires within 18-24 months, investing £30,000-50