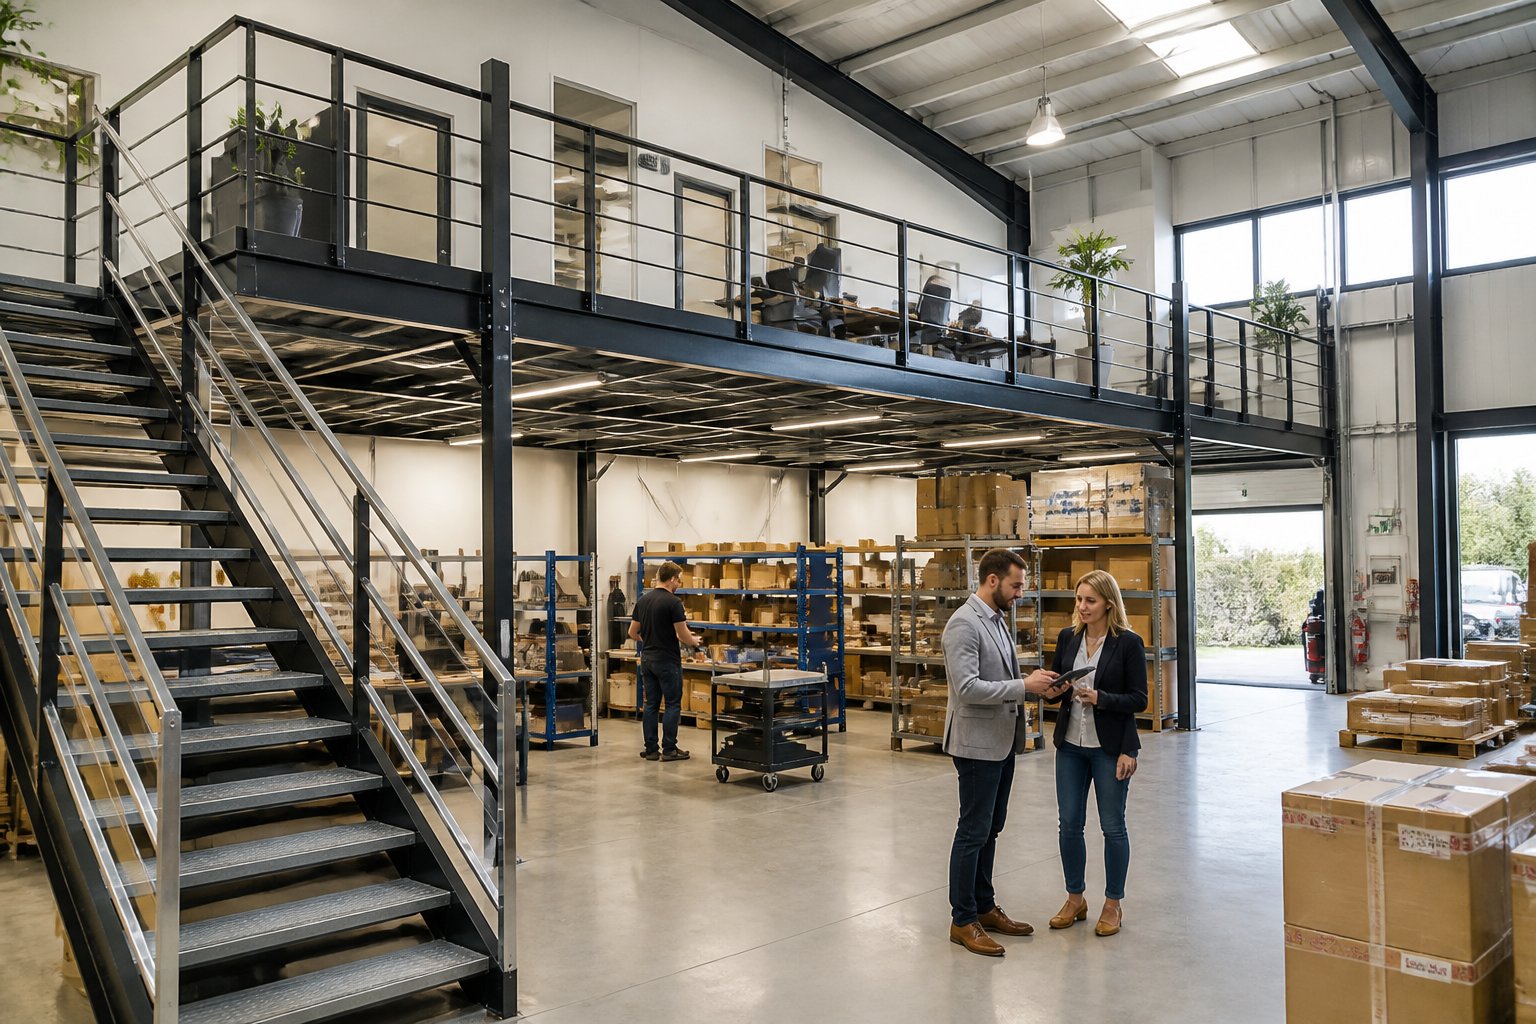
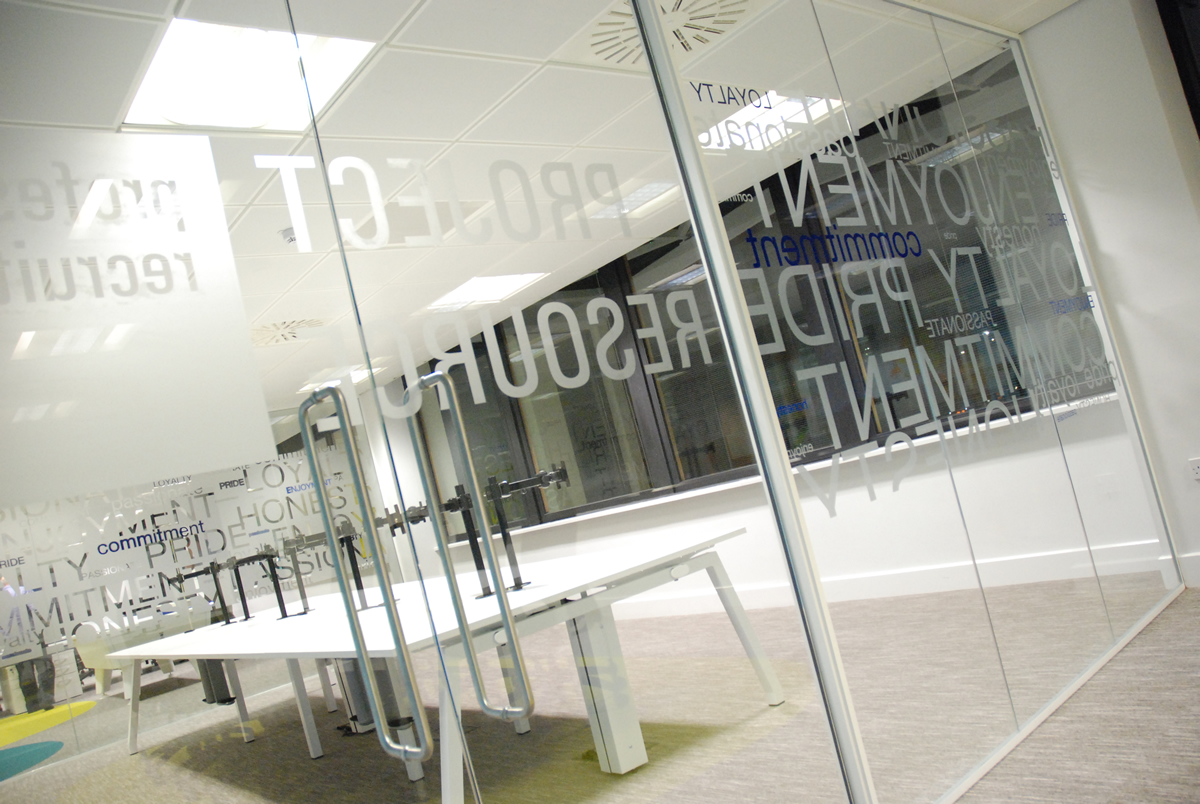
Office design is always juggling two priorities: making spaces look impressive and ensuring they actually work for the people using them. It’s not really about picking one over the other—what matters is finding a way for both to coexist. The best contemporary offices manage to balance aesthetics and functionality so they support productivity, wellbeing, and business goals in equal measure.
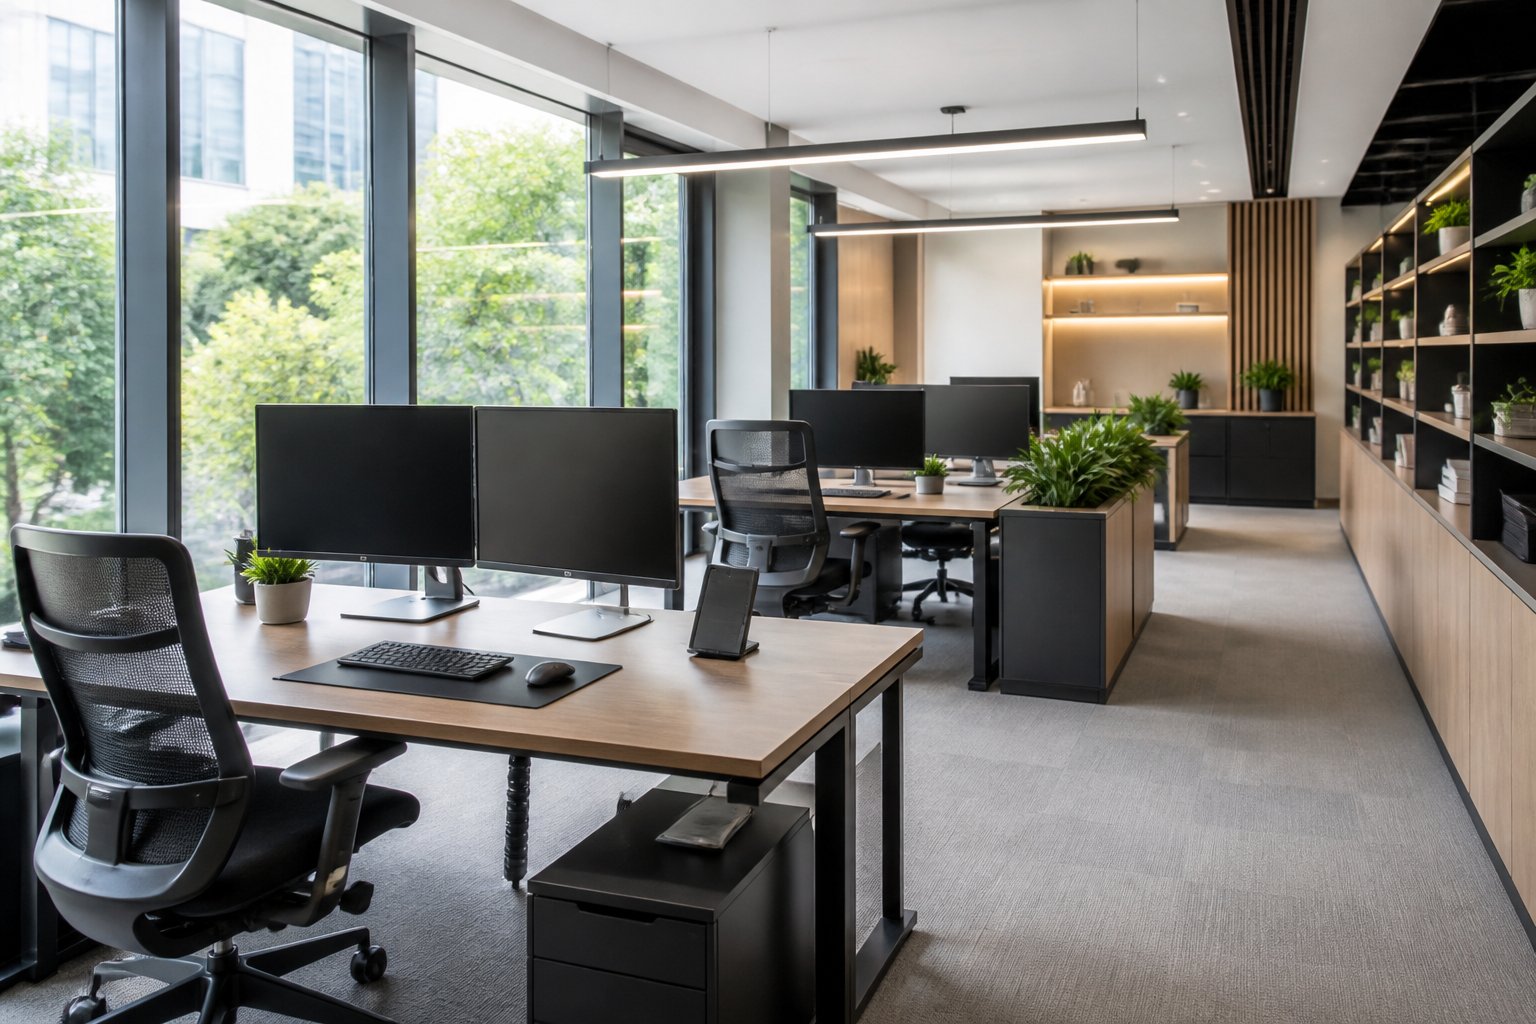
Workplace design has a direct impact on how your team performs. Walk into any office and the layout, furniture, lighting, and general vibe will shape focus, collaboration, and comfort—sometimes in subtle ways you might not even notice. When visual appeal and practical features work together, you get a workspace that attracts talent and lets them actually do their best work.
This article digs into how modern office environments blend beauty and purpose. We’ll look at the main principles behind effective workplace design, how to pick furniture that pulls double duty, and why flexible spaces are key for different working styles. There’s also a look at how wellbeing, sustainability, and future trends shape the choices that ultimately benefit both your business and your people.
Defining Form and Function in Modern Office Environments
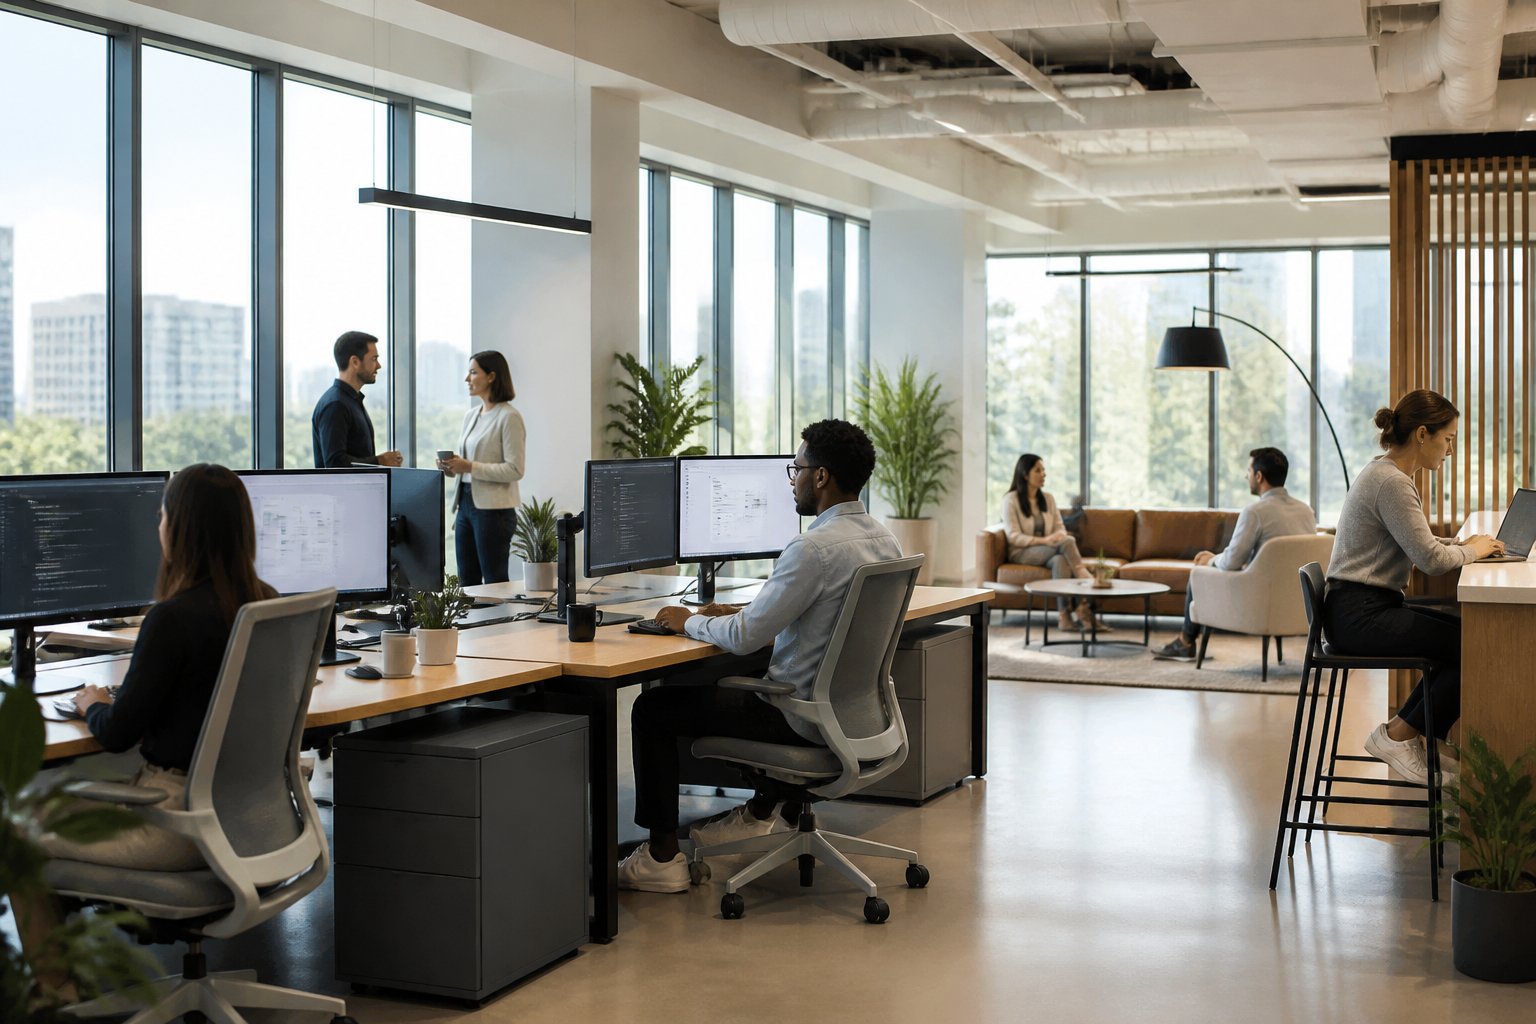
Form is all about how your workspace looks; function is about how it actually works for the people in it. Every office decision—from which desks you buy to how you light a room—sits somewhere on the spectrum between these two.
Understanding the Concepts of Form and Function
Form covers every visual aspect: colour palettes, furniture style, architectural flourishes, and those little decorative touches that give a space its personality. These choices say a lot about your company’s brand and culture, whether you intend them to or not.
Function is strictly about the nuts and bolts: workflow efficiency, ergonomic seating, decent lighting, acoustics, and how everything is organised. It’s about making sure people can get things done without unnecessary hassles or discomfort.
It’s worth keeping these differences in mind. Form stirs emotion and shapes perception; function keeps people productive and supports wellbeing. You need both, or something’s going to be missing.
The Risks of Favouring Aesthetics Over Usability
Lean too hard into looks and you end up with workplaces that photograph well but don’t actually work. Glass-walled meeting rooms might look sleek but can be terrible for privacy. Open-plan layouts? Great for Instagram, not always so great for deep focus.
There are physical downsides, too. Trendy chairs without lumbar support eventually mean back problems. Dramatic lighting might set a mood, but if it gives people headaches, what’s the point? Minimalist desks can look sharp but leave nowhere to stash things, so clutter piles up anyway.
And, honestly, morale takes a hit when employees feel like their needs come second to how the place looks. People notice when design is all about appearances.
Form Over Function: Where It Works—and Where It Fails
There are times when form can take the lead. Reception areas need to wow visitors, so visual impact matters. Executive boardrooms? Sure, they can be showpieces. Social spaces or breakout zones can focus on being inviting and fun.
But most of the time, especially where people are actually working, function has to win out. Workstations need good ergonomics no matter what. Storage should be practical. Collaboration zones aren’t much use if they only look good in photos.
Common pitfalls include:
- Picking furniture just for looks without checking comfort
- Arranging layouts for symmetry and ignoring workflow
- Lighting that looks dramatic but isn’t practical
- Prioritising open, impressive designs over acoustic privacy
Principles of Effective Workplace Design
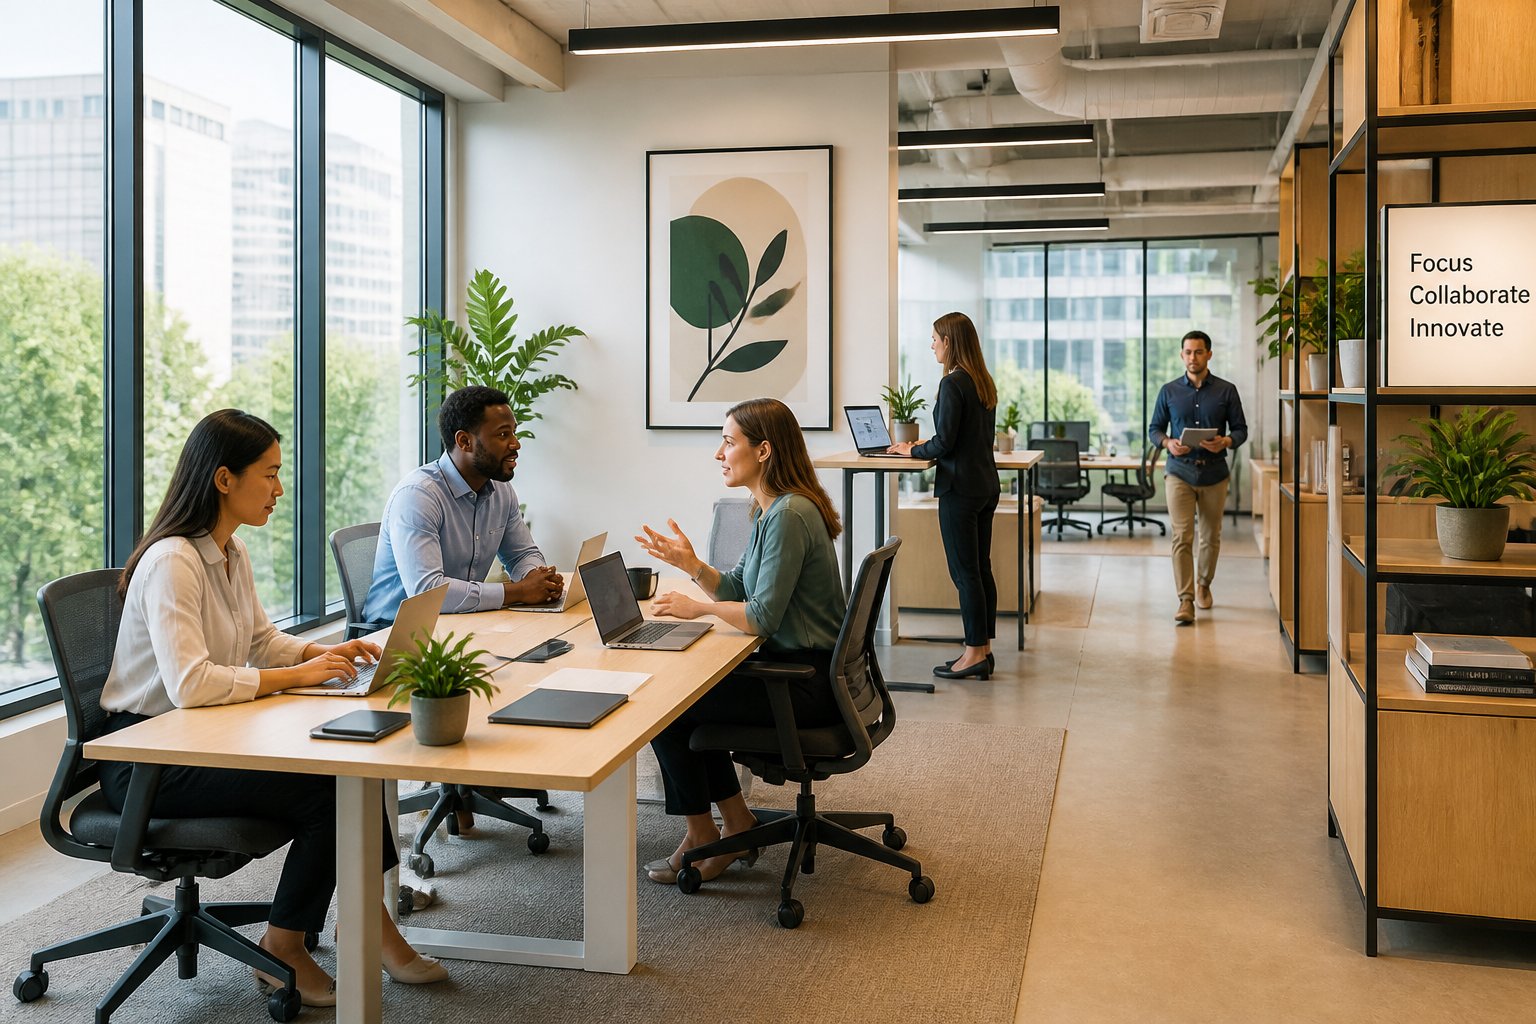
Good workplace design takes into account how people work, what the company stands for, and how to balance looks with practicality. Here are some guiding principles that help create spaces where people can actually thrive.
Aligning Spatial Planning With Organisational Needs
Spatial planning should reflect the real, everyday routines of your teams. Are people mostly in meetings? On calls? Working quietly? Or bouncing between everything?
Once you know these patterns, you can shape the layout. Teams that collaborate a lot need open, flexible areas. Folks who need to focus should get quiet zones.
Think about:
- How people move and work throughout the day
- Team sizes and who needs to work together
- Tech and equipment placement
- How much space should be private versus shared
It’s about creating zones that fit different work modes—not forcing everyone into the same box. That’s how you support productivity rather than get in its way.
Prioritising Workplace Culture Through Design
The layout of your office speaks volumes about what your company values. Design can either back up or undermine the culture you want to build.
If you’re aiming for transparency and teamwork, but everyone’s boxed into private offices, there’s a mixed message. Or, if you talk a big game about focused work but only offer noisy open spaces, people will spot the disconnect.
Physical spaces should encourage the behaviours you want. Cozy break areas help colleagues connect informally. Different seating options show you care about individual work styles. Easy-to-book meeting rooms make collaboration feel natural, not forced.
Balancing Visual Appeal and Practicality
Form and function should work in tandem, not against each other. The office can look sharp without making life harder for the people in it.
Start by figuring out what’s actually needed for people to do their jobs. Then, add visual touches that support—rather than fight against—those needs.
Natural light is a win for both aesthetics and wellbeing. Good furniture looks great and supports your back. Colour can add interest without being a distraction.
Practical aesthetics might include:
- Durable materials that don’t look worn after a year
- Built-in storage that doesn’t stick out like a sore thumb
- Acoustic panels that blend in
- Layouts that can flex as needs change but still look put together
There’s no real need to pick between attractive and functional. The best offices combine both—every design choice should serve a real purpose.
Integrating Office Furniture for Form and Function
Office furniture has to look good and work hard. The trick is picking pieces that improve ergonomics, support the design, handle tech without a mess of cables, and help shape how people move and interact in the space.
Selecting Ergonomic and Aesthetic Office Furniture
Your furniture decisions have a real impact on wellbeing and atmosphere. Look for adjustable heights, solid lumbar support, and surfaces that work for different postures. These aren’t just nice-to-haves—they’re essentials if you want people to avoid aches and pains.
Material choices do double duty here. Timber desks add warmth and can tick the sustainability box. Steel frames keep things sturdy but don’t weigh down the look. Pairing materials—like concrete and powder-coated steel—can make everything feel cohesive, not cobbled together.
Don’t let looks override comfort. The best modern office furniture hides all the adjustment bits inside clean lines. Seek out pieces with flush cable ports, monitor arms that blend in, and storage that matches the rest of the furniture. It all adds up to a space that feels intentional.
Cable Management and Technology Integration
Tech infrastructure can ruin even the nicest office if cables are everywhere. Furniture needs to handle power, data, and charging without making a mess.
Look for desks with built-in cable trays, well-placed grommets, and power modules that sit on the desktop—not dangling to the floor. These little details keep things looking tidy and make it easier to plug in and get to work.
Vertical cable management—like desk-mounted baskets or channels—helps keep wires out of sight. Height-adjustable desks need extra attention so cables don’t get tangled or exposed. Ideally, tech should just work in the background, supporting productivity and letting the design shine.
Furniture as a Catalyst for Spatial Strategy
Where you put furniture changes how people move and interact. Desks can create invisible boundaries and guide flow without needing walls.
Vary furniture heights to mark transitions between collaboration areas and quiet zones. Group workstations to carve out team spaces, but keep sight lines open. Statement pieces—like a bold meeting table—can anchor a space and help people orient themselves.
Think about the floor plan: the rhythm of desk rows, the shapes of clusters, and the empty spaces in between all matter. Smart positioning can highlight architectural features or great views, subtly reinforcing your design goals. In the end, furniture isn’t just filling space—it’s shaping it.
Adaptive Spaces: Flexibility and Zoning for Diverse Workstyles
Modern offices need zones for different activities and moods. Clever planning means people can pick a spot that fits what they’re doing—whether it’s deep focus, casual chat, or team brainstorming.
Designing for Hybrid and Flexible Work
Your office layout really needs to handle the ebb and flow of hybrid work. Some days, you’ll have just a handful of people in; other times, it’s nearly full. That’s why modular furniture and moveable partitions are essential—they let you reconfigure things on the fly.
Agile layouts hinge on thoughtful zoning, not just tossing everyone into open-plan chaos. It’s best to carve out areas for different activities, but keep those boundaries flexible. Hot-desking only works if every spot has the right tech—enough power points, display hookups, all that.
Key flexibility features include:
- Height-adjustable desks for different users
- Mobile storage units that move with teams
- Wireless connectivity in every zone
- Booking systems for shared spaces
Your design should let people switch between solo focus and team work without being boxed in by permanent walls or fixed furniture. It’s about making the space work for you, not the other way around.
Breakout Zones and Collaborative Areas
Breakout zones are those informal pockets where teams can huddle for quick chats or brainstorms. They work best tucked between work areas and spots like kitchens or lifts.
Mix up the seating—low sofas for casual talks, high tables and stools if folks want to stand. Writable surfaces, like glass or whiteboard walls, make it easy to jot down ideas on the fly.
Meeting spots in these zones should fit small groups, say 3-8 people. Acoustics matter—a lot. You don’t want noise bleeding into nearby focus spaces, so sound-absorbing tiles or fabric panels help keep things balanced without closing everything off visually.
Quiet Zones and Wellness Spaces
Quiet zones are a must for anyone who needs to tune out the buzz and actually concentrate. These spaces need clear rules and visual cues so people respect the purpose.
Wellness spaces go a step further. Think meditation rooms, private phone booths, or just comfy chairs away from the main desk areas. If you can, bring in natural light and plants—they really make a difference.
Effective quiet zone elements:
- Individual work pods or booths
- “Do not disturb” signage
- Soft, sound-absorbing materials
- Placement away from high-traffic routes
Put quiet zones near the office edge, where it’s less busy. Good planning means people can slip from a lively breakout area to a peaceful spot in seconds, which—let’s be honest—everyone needs sometimes.
Wellbeing, Accessibility, and Inclusive Office Solutions
Modern office design can’t just look good—it has to work for everyone. Balancing form, function, and the wide range of employee needs is what actually shapes workplace culture and productivity.
Accessible Design for All Abilities
Your office should offer equal access to every space, tool, and amenity, no matter someone’s physical or sensory ability. That means ramps alongside stairs, wide doorways for wheelchairs, and desks that adjust for different mobility needs.
Lighting and sound matter, too. Good lighting helps those with visual impairments, but harsh fluorescents can be a nightmare for some. Meeting rooms should have hearing loops and visual alerts—not just the standard audio announcements.
Don’t forget digital accessibility. Systems should work with screen readers, voice commands, and alternative inputs. Signage needs clear fonts, high contrast, and tactile features where it makes sense.
Key accessibility features include:
- Wide corridors and doorways (at least 900mm clear width)
- Adjustable workstations (650-1250mm height range)
- Accessible toilets with grab rails
- Wayfinding with multiple sensory cues
Supporting Employee Wellness Through Office Spaces
Wellness spaces aren’t just nicer break rooms—they’re private spots for stress relief, rest, or health needs. These rooms should have adjustable lighting, comfortable seating, and sound dampening. Some employees use them for prayer, meditation, nursing, or just escaping overstimulation. Temperature controls are a plus, too.
Biophilic design—natural light, plants, and nature-inspired materials—can reduce stress and help people focus. If you can, put desks near windows and use living walls or planters in shared spaces.
Air quality and acoustics really affect how people feel. Good ventilation should keep CO2 below 800ppm, and focus areas need noise levels around 45-50 decibels.
Neuro-Inclusive and Adaptable Work Environments
Neurodiverse employees need choice and control over their environment. Forcing everyone into the same setup doesn’t work—some people thrive in open areas, others need quiet, enclosed spaces with minimal distractions.
Adaptable features that support neurodiversity:
- Shielded workstations with privacy screens
- Sensory rooms with adjustable lighting and sound
- Fidget tools and textured materials
- Clear signage with direct language and visual cues
Flexible furniture lets people tweak their space as needed. Mobile screens, adjustable partitions, and a mix of seating options help folks create the right setup for whatever they’re working on.
Colour matters more than you’d think. Avoid wild patterns, but use colour coding for wayfinding and space IDs. Neutral backgrounds with purposeful accents usually work better than stark whites or glaring brights.
Sustainable Materials and Adaptive Reuse in Office Design
Modern office design is leaning into sustainable materials and adaptive reuse. It’s not just about being green—it actually creates better, more interesting workspaces.
Choosing Sustainable Materials for Long-Term Value
Sustainable materials aren’t just good for the planet—they’re often better for your budget in the long run. Second-life materials like reclaimed wood or upcycled furniture keep stuff out of landfills and add real character to a space.
You can find sustainable options everywhere these days. Reclaimed timber, recycled metal, and refurbished office furniture all cut down on embodied carbon. They’re usually more durable, too, so you’re not replacing things as often.
Key sustainable material categories include:
- Reclaimed elements: Salvaged wood, bricks, unique architectural bits
- Recycled content: Carpet tiles, acoustic panels, partitions
- Low-impact finishes: Natural paints, bamboo, cork
- Refurbished furniture: Restored desks, chairs, storage
Upfront costs can be higher, sure, but when you factor in lifecycle costs—less frequent replacements, lower maintenance—it usually pays off. Plus, you’re not sacrificing performance or functionality.
The Role of Adaptive Reuse in Workplace Projects
Adaptive reuse means turning existing buildings into modern offices instead of tearing them down. It saves all the embodied carbon in the structure and often results in more interesting spaces.
Repurposing older buildings isn’t always straightforward. You have to balance keeping the original character with adding modern systems, accessibility, and tech infrastructure. It’s a bit of a puzzle, but the results can be worth it.
There’s more risk, too—selective demolition, unknowns in the structure, and working around existing tenants can complicate things. Still, even partial reuse moves the needle environmentally.
Buildings from the 1930s to early 2000s are especially promising. They tend to have big floor plates and sturdy construction—great bones for flexible office layouts. Mid-century buildings, in particular, offer spatial qualities you just can’t get in new builds without spending a fortune.
Circular Economy and Environmental Responsibility
Circular design is about keeping materials in use, not just tossing them after one go. It’s a smarter, more creative way to manage resources in the office.
You can start small—materials passports for tracking what’s in the building, modular furniture that’s easy to move or reconfigure, even refurbishing mechanical systems instead of replacing them outright.
Maintenance is part of the deal. Take care of what you’ve got, salvage what you can when updating, and work with suppliers who’ll take back old materials for reuse.
Policy is catching up, but it’s still a bit of a patchwork. Sometimes VAT and planning rules make new builds easier than reuse, which seems backwards. Pushing for better regulations and incentives could make sustainable choices the norm, not the exception.
Designing for the Evolving Future of Work
The workplace of the future? It’s got to keep up with tech, shifting expectations, and whatever curveballs come next. Good design isn’t just about today—it’s about staying flexible as needs change.
The Impact of Technology on Office Spaces
Technology integration is everywhere now. Offices need meeting spaces that work for both in-person and remote folks. That means solid video conferencing, decent acoustics, and furniture that adapts for hybrid teams.
Smart building systems now handle lighting, temperature, and how space gets used, all based on who’s actually there. The data you get lets you tweak layouts and amenities to fit how people really work—not just how you think they do.
With wireless everywhere, nobody’s chained to a desk. Design for mobility: add charging spots, collaborative nooks, and quiet corners. Your tech infrastructure has to support what people need now, but also be ready for whatever’s next.
Digital booking systems for desks and meeting rooms are pretty much essential in hybrid setups. They help manage space and give employees the flexibility to pick where they work, depending on what’s on their plate that day.
Anticipating Shifts in Workforce Needs
Different generations bring their own expectations to the workplace. Millennials and Gen Z, who are increasingly stepping into management, seem to value autonomy and transparency more than rigid hierarchies. They want offices that actually support a mix of work styles, not just a single cookie-cutter approach.
Research suggests 64% of employees would probably look elsewhere if they weren’t given flexibility at work. So, spatial planning really does need to offer choices. Some people crave quiet focus zones. Others? They’re at their best in spaces built for collaboration.
Neurodivergent workers—about 15-20% of the population—have their own needs, too. Designing for cognitive diversity might mean including sensory rooms, adjustable lighting, or simply areas that help tone down overstimulation. And honestly, companies that get neuro-inclusive design right tend to be more innovative and often outperform financially.
It’s worth dedicating 30-60% of your workplace to adaptable environments. That way, employees can pick a setting that matches what they’re working on—or just how they’re feeling—throughout the day.
Building for Resilience and Growth
Resilient workplace design is all about expecting change—without gutting everything and starting over. Modular furniture systems and moveable walls? They make it easy to tweak layouts as teams shift or needs pop up. That kind of flexibility isn’t just smart; it actually protects your investment while keeping pace with how your organisation grows.
Future-proof offices walk a line between solid infrastructure and elements you can actually change. Plumbing and electrical setups should work for more than one purpose. Open plans with flexible zones let you move between heads-down work and collaboration without much fuss.
Workplaces today have to cover a lot of ground, from packed offices to the ebb and flow of hybrid work. Spaces that pull double-duty—or triple, honestly—are the ones that stay useful, no matter which way the wind blows on work trends.
Think about how your office encourages both the planned and the unexpected. There are the obvious spots: meeting rooms you book, desks with names on them. But then you’ve got those café corners or lounge zones where people just start chatting, brainstorming, or maybe venting a little. Both are important. A truly adaptable workplace fits how people actually behave, not just how you imagine they should.